Home
About Us
Overview
Our Surgeons
Our Facility
Blog
What to Expect
Overview
Before Surgery Preparation
Day of Surgery Instructions
After Surgery
Patient Rights
Overview
Advance Directives
Grievance Policy
Good Faith Estimate Notice
Services
All Services
Orthopedic
Pain Management
Breast Cancer
Breast Reconstruction
Podiatry
Spine
Otolaryngology ENT
Plastic Surgery
Cardiology
Vascular
Urology
Ophthalmology
Gastroenterology
Endoscopy & Special Procedures
Careers
Contact Us
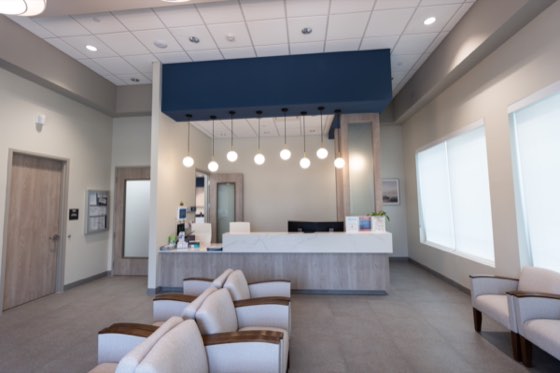
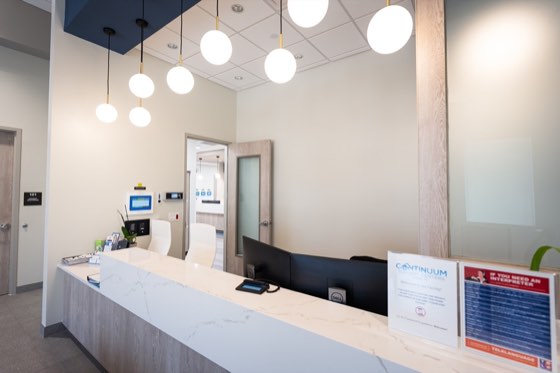
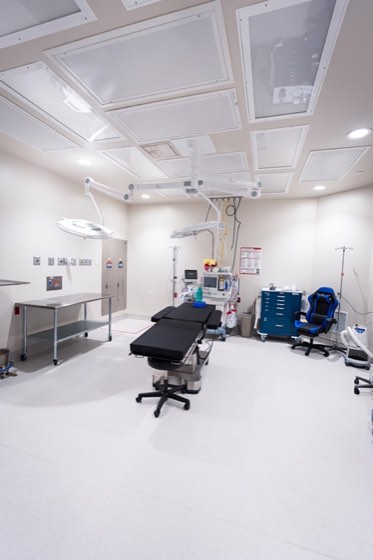
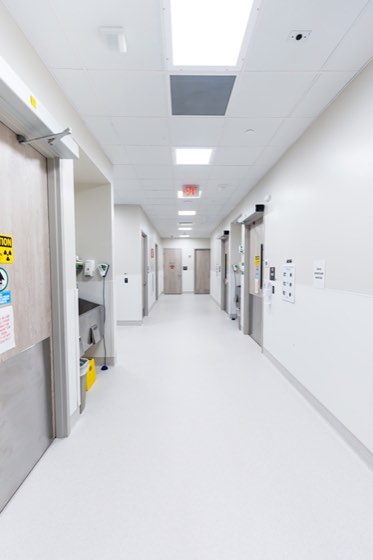
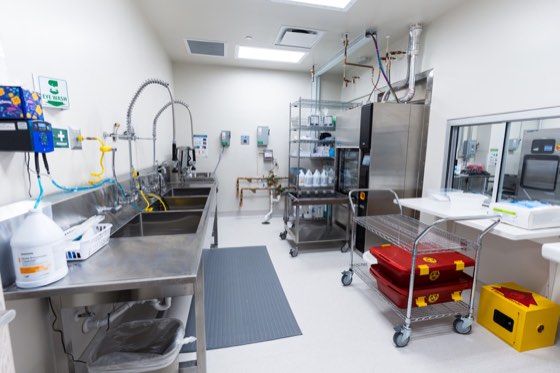
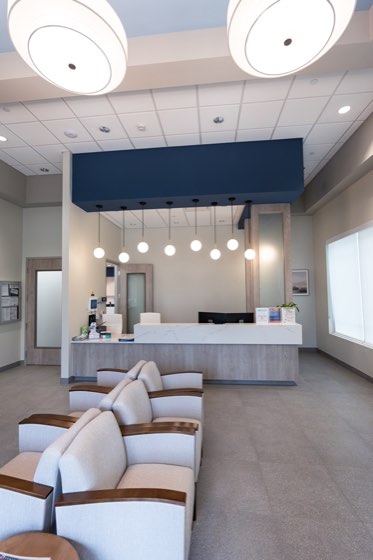
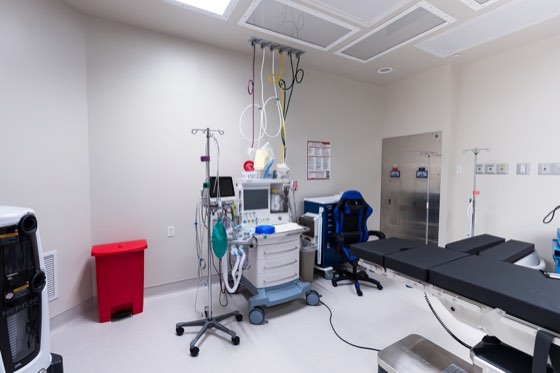
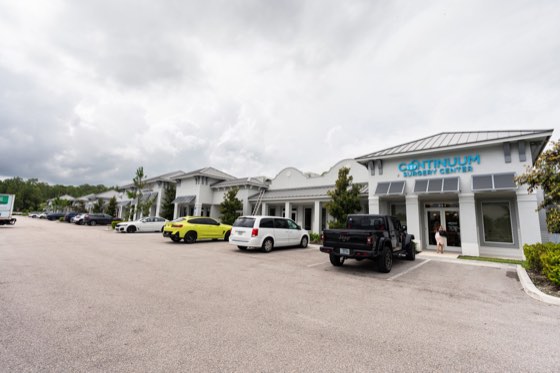
Our Facility
10,000
sq ft
Purpose-built facility
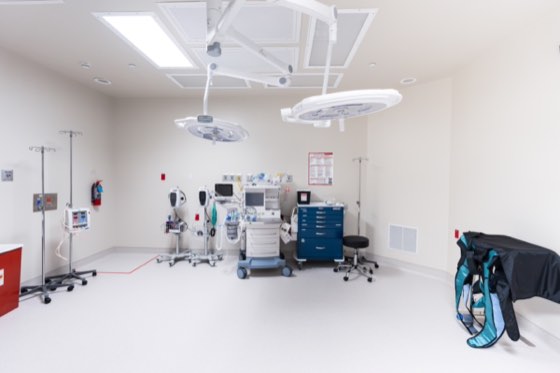
4
rooms
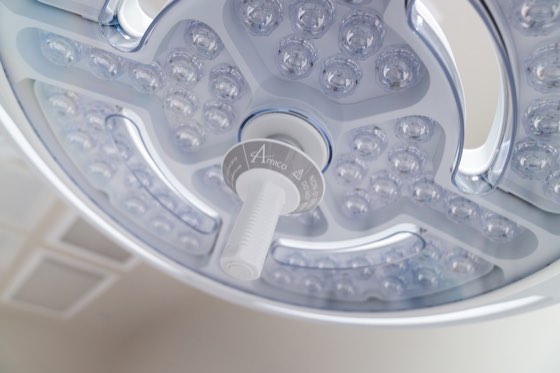
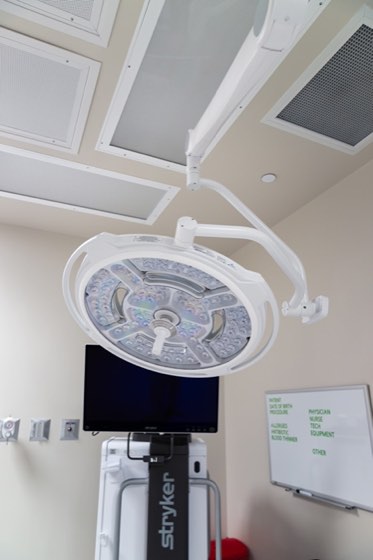
State-of-the-art operating rooms
1
room
Dedicated procedure room
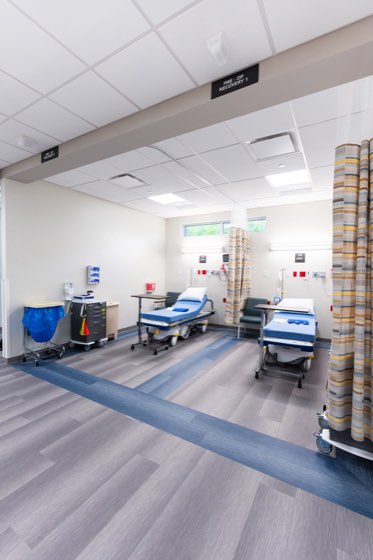
11
bays
Pre-operative & recovery bays
Address
6750 Immokalee Road, Suite 211, Naples, FL 34119
↗